

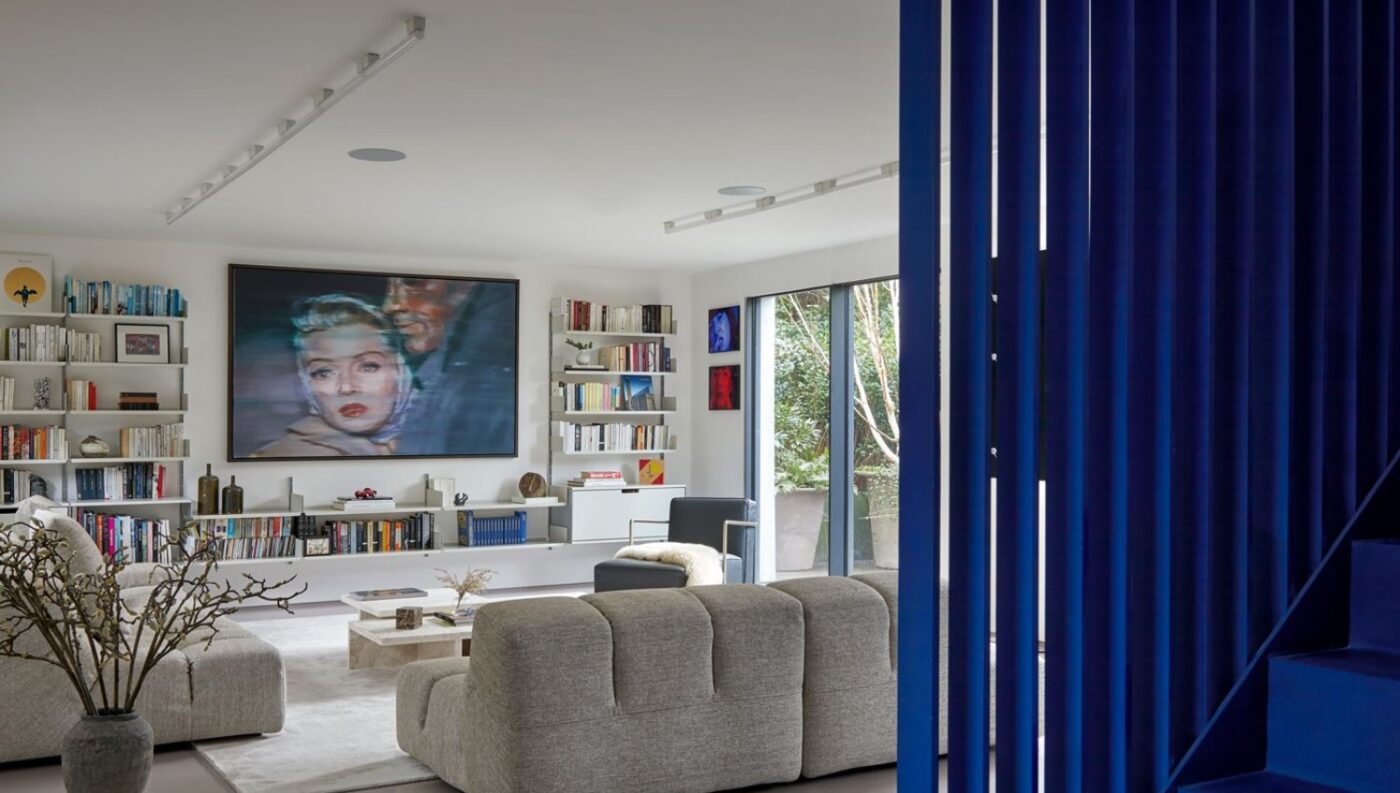
A house in Clerkenwell, London, that was once home to fashion designer Roksanda Ilincic has been almost entirely remodelled for a family of three who love travel and art. Architect Pauline Gidoin of MM Studio Interior led the redesign, working with Tate Joinery on bespoke storage throughout.
The current owners had lived in the house for eight years, combining their own furniture with the structure left from the earlier project, which dates back around a decade. Over time they decided the rooms needed fine-tuning and upgrading to suit how they live, and asked Gidoin to optimise the house and tailor it to the family. Before calling in Gidoin, they had already added two infill extensions to the upper bedrooms, creating two extra rooms that still lacked a proper design.
Gidoin found strong architecture that did not quite connect with how the rooms were used. In her view, the spaces did not feel tied to the scale or character of the house itself. On the large open-plan ground floor, furniture appeared to float rather than give the space shape. She described the design language from the start as Brutalist and minimalist, and chose not to fight it or fill the house with objects. Instead she relied on a small number of pieces, aiming to make each one count through proportion, texture and materiality.
The ground floor had to be split into living, dining and music areas without adding walls. Rugs, lighting, artwork, furniture placement and joinery were treated almost as architectural elements to mark out each zone. On the upper floors and the lower ground level, the focus moved to making every corner useful, adding storage and responding to differing natural light. Gidoin said the contrast between large flowing rooms and smaller cosy ones “ultimately became one of the strengths of the project”.
Natural materials run throughout: travertine in both refined and rougher finishes, oak, walnut, limestone, leather and chrome, all left exposed to add texture. The team used a tight set of materials repeatedly, changing their scale and application from room to room so that the house feels consistent without being repetitive. Together with the owners’ art collection, that palette ties the remodelled house together from top to bottom. The result keeps the raw, gallery-like character the owners first bought into, while giving each floor a clearer purpose and a warmer, more lived-in feel.